Property photo 1
Property photo 2
Property photo 3
Property photo 4
Property photo 5
6 Beds
4 Baths
4,400 sqft

$5,995,000

626 14th Street, Santa Monica CA, 90402

Price per sqft$1,362.50
Built in1941
Property size4,400 sqft
Property typeResidential

Overview

Active

Listed Oct 9, 2026

Updated 39h ago

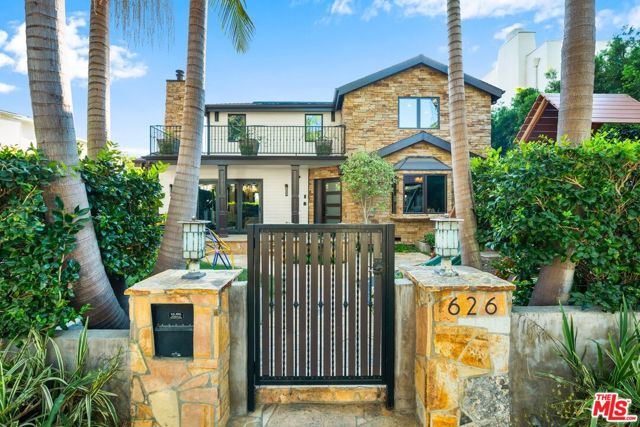
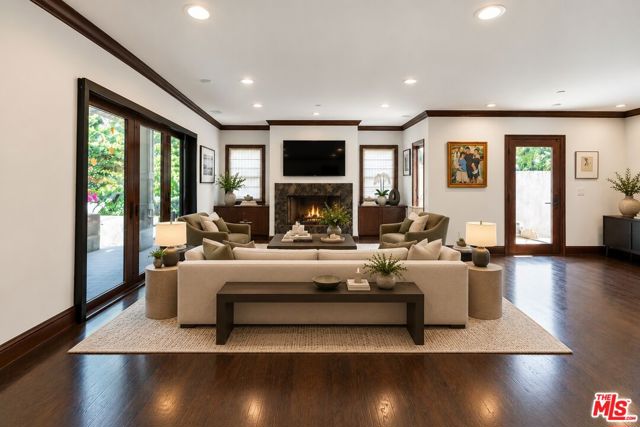
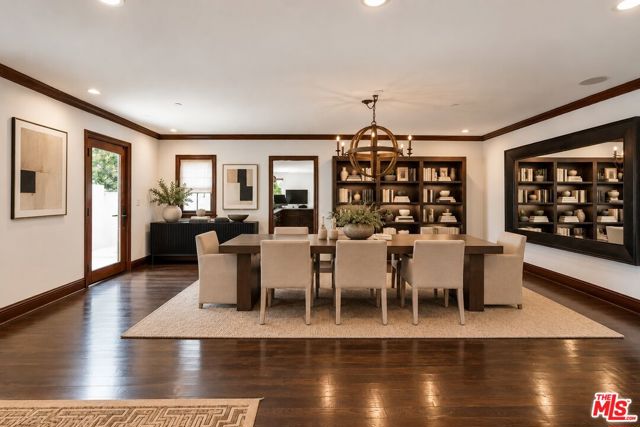
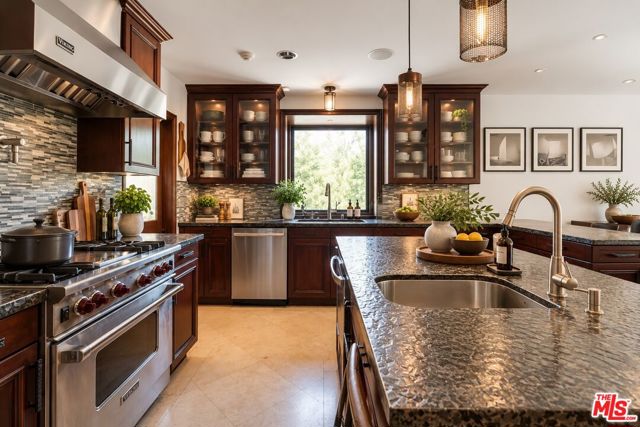
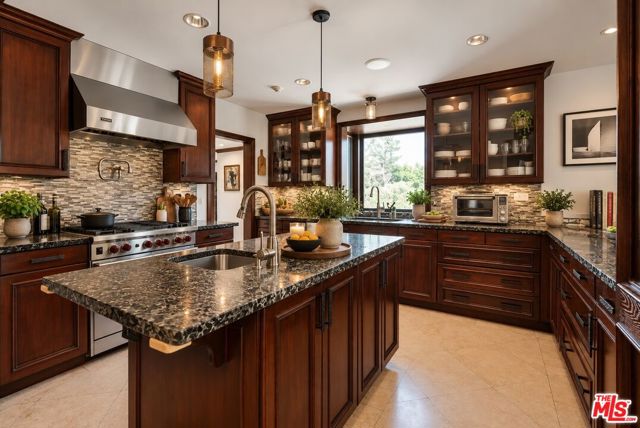
Morning coffee in the garden. Dinner beneath the pergola. A private movie screening above the primary suite. At 626 14th Street, every part of the home offers a reason to stay awhile. Set behind a gated entrance and lush hedges in Santa Monica's coveted North of Montana neighborhood, this six-bedroom, four-bath residence combines approximately 4,400 square feet of inviting interiors with beautifully arranged outdoor spaces on a roughly 7,500-square-foot lot. Towering palms, stone accents, and rich wood detailing establish a warm welcome. Inside, generous living and dining areas unfold around wood floors, substantial trim, and a fireplace framed by built-in cabinetry. Broad windows draw in natural light and greenery, creating a comfortable backdrop for quiet mornings, lively dinners, and evenings by the fire. At the heart of the home, the kitchen features stainless steel appliances, a Wolf range with four burners and a grill, and a pot filler. A spacious center island and ample surrounding counter space make preparation and serving effortless, while an adjoining breakfast nook provides a sunny place to settle into the day. The thoughtful layout places four bedrooms and the laundry upstairs. Beneath a soaring vaulted ceiling accented by an exposed wood beam, the primary suite reveals the home's most memorable feature: an elevated screening lounge overlooking the bedroom, where movies can be projected onto the expansive wall. A skylit dressing room with extensive custom cabinetry and a central island adds generous storage. Another downstairs bedroom offers an en suite bathroom and large walk-in closet, while two additional bedrooms share access to a full bathroom. Warm brown stone finishes lend depth and texture to the upstairs baths. Two bedrooms on the main level offer flexibility for guests, extended stays, or a dedicated office. One features an en suite bathroom; the other is conveniently positioned near a separate full bathroom that also serves visitors. Outside, the home opens to a welcoming collection of spaces for dining, recreation, and relaxation. A pergola-covered deck and Lynx barbecue set within a stone surround invite leisurely meals outdoors. Attractive hardscaping, green lawn, and a dedicated garden area surround the gathering spaces, complemented by a swimming pool with a jet. A detached garage with alley access and a vehicle lift accommodates a third car. Rich in character and thoughtfully arranged for everyday living, 626 14th Street brings

$39,885/mo

Est. mortgage payment based on a $5,995,000 home price.

All estimates are provided by Luxury Presence for informational purposes only. Actual amounts may vary.

Additional information

MLS® ID
CL26999447

Interior Features

Bedrooms
6
Bathrooms
4
Fireplace
Yes
Cooling
Yes
Heating
Yes
Basement
No

Exterior Features

Lot Size
0.17 Acres

Other Property Details

Pool
Yes
MLS provider logo

Listed by Jimmy Heckenberg, with Rodeo Realty
Listing Contact: 310-650-1116 

Bay East  ©2026 CCAR  ©2026. bridgeMLS  ©2026. Information Deemed Reliable But Not Guaranteed. This information is being provided by the Bay East MLS, or CCAR MLS, or bridgeMLS. The listings presented here may or may not be listed by the Broker/Agent operating this website. This information is intended for the personal use of consumers and may not be used for any purpose other than to identify prospective properties consumers may be interested in purchasing. Data last updated at 4:47 AM UTC, 10/28/2026.

Powered by Luxury Presence
